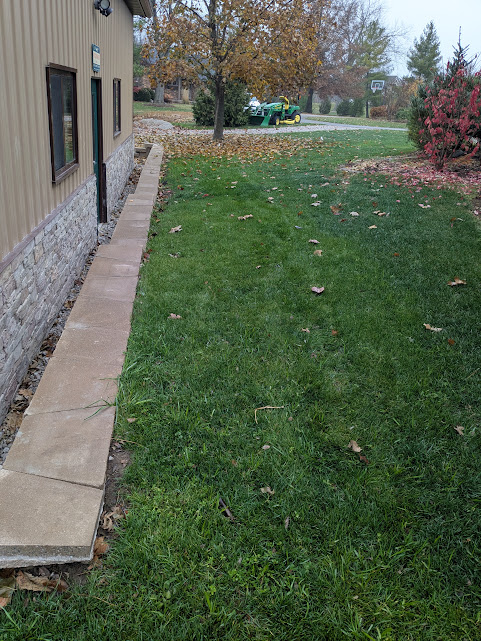
Last fall, after the workshop was built, I added a retaining wall along the east and south side of the building.
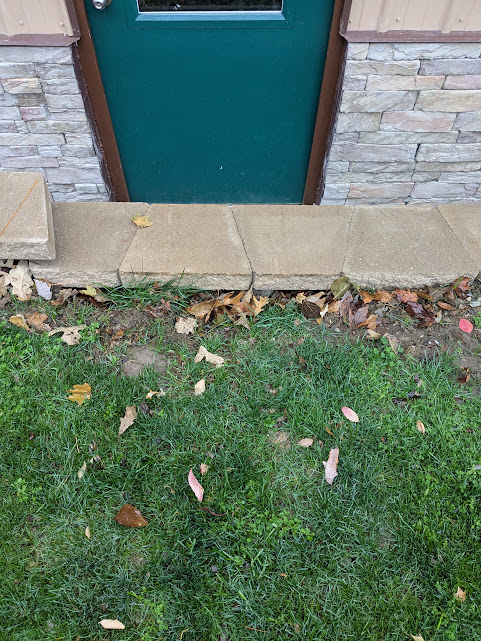
I figured adding steps would take a while so I put off building them until the following spring. Well, the following spring rolled around and it was time. I had grown a little weary of stepping down through the door, especially during the winter with ice and snow. I am happy to report that I suffered no falls or injuries during that time.
The excavators came to work on the drainage for the wall area so I had them bring their mini excavator and dig a hole for the stairway.
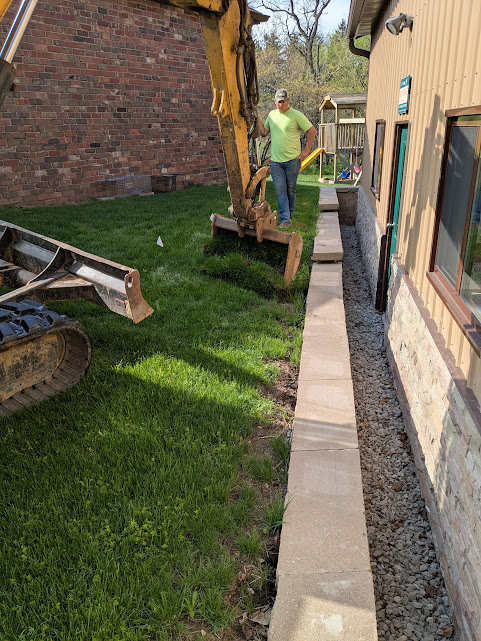
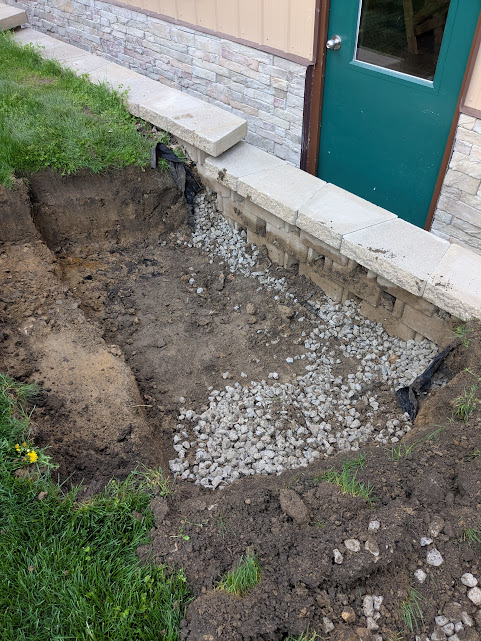
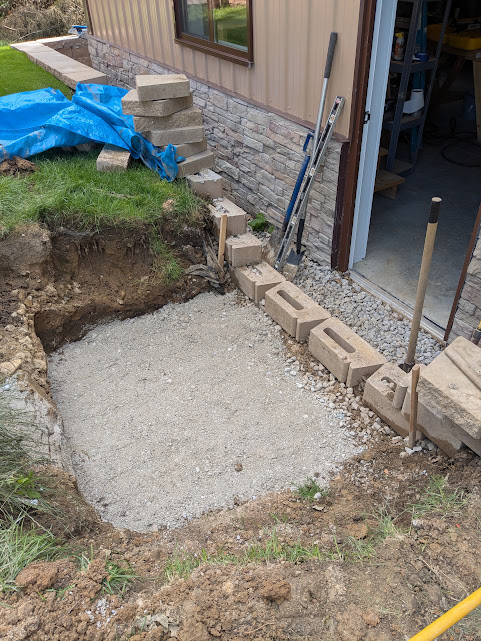
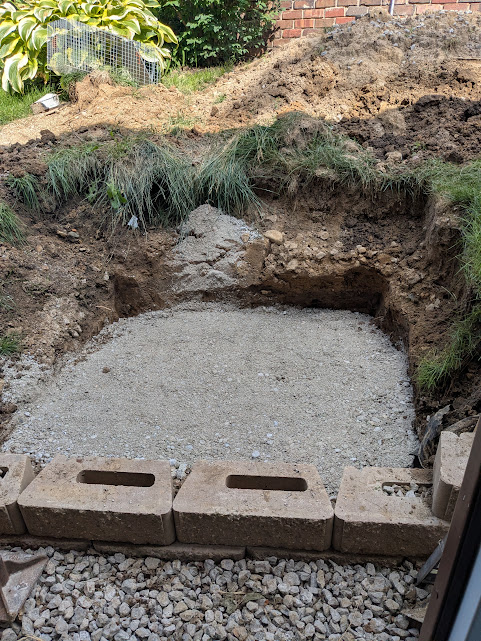
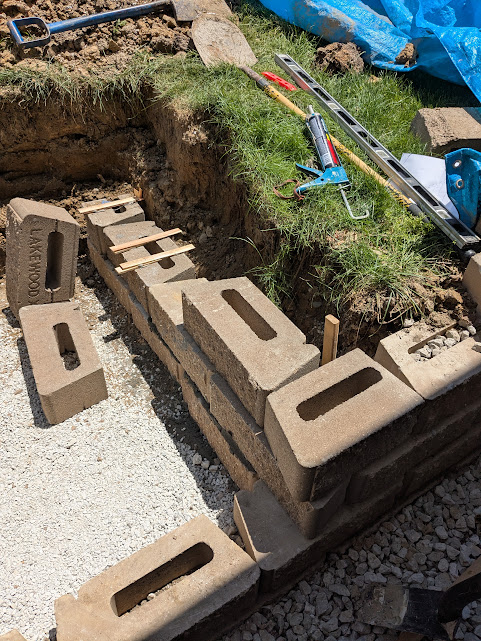
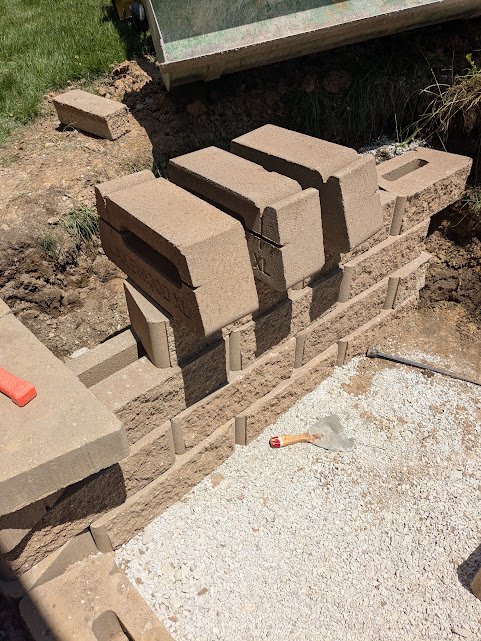
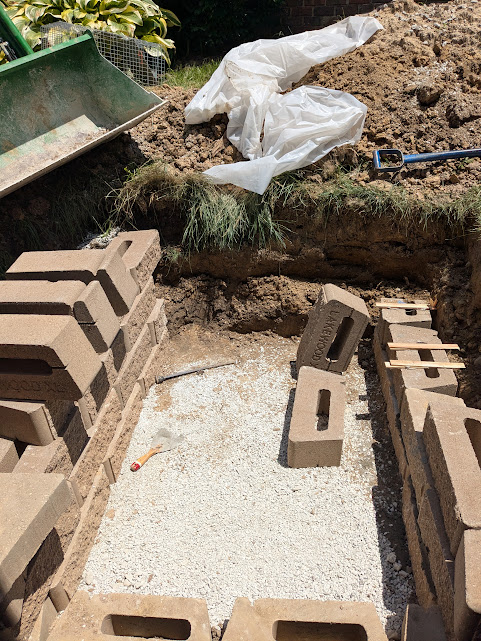
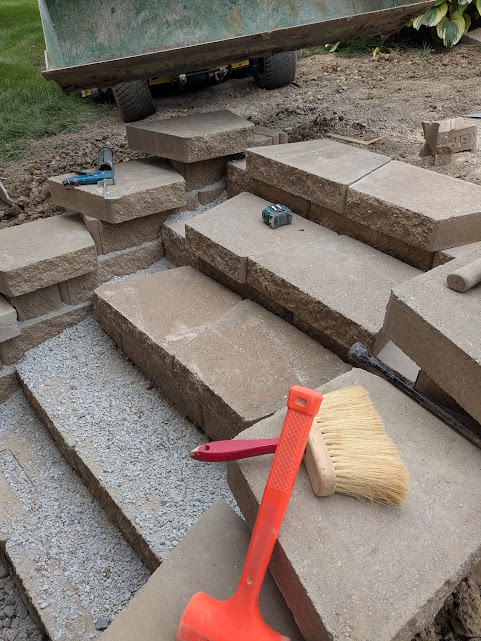
I started by expanding and cleaning out the hole, then disassembling the wall. I then added about 6″ of road pack and tamped the devil out of the rock to make a stable and solid base.
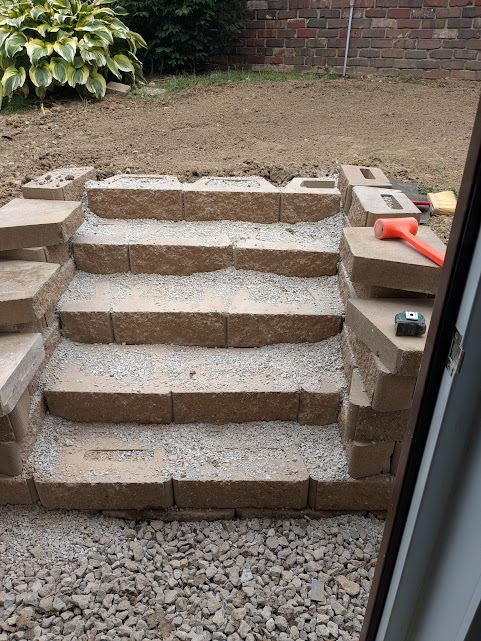
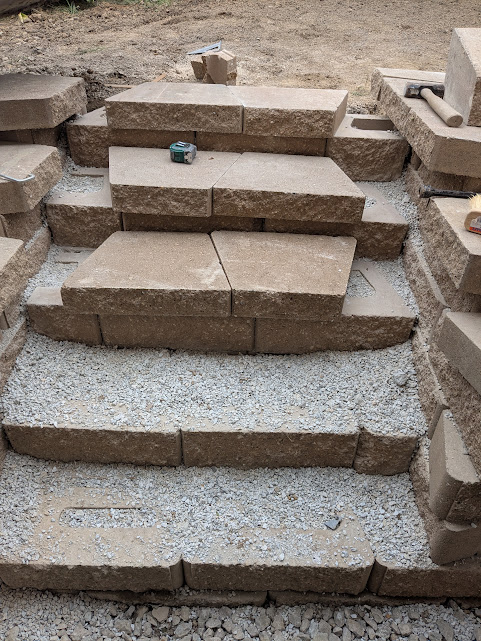
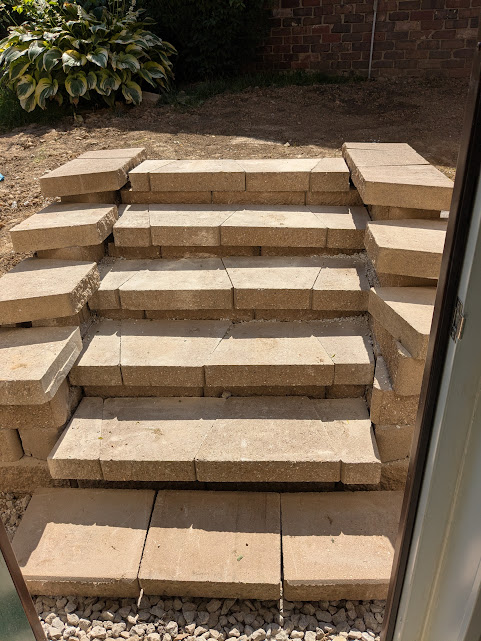
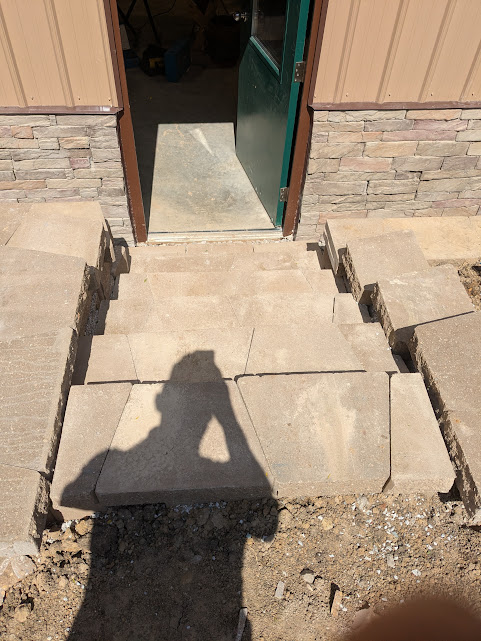
The steps were finished but I still needed some handrails-not only for going up and down but to prevent accidentally stumbling over the block if it was dark or someone wasn’t paying attention.
I thought about a wooden railing like on a deck. But then after studying some Google images, I decided on a more industrial and basic look. 3/4″ black pipe. I’ve seen handrails and other parts of the railing structure done with pipe and that seemed to be the best idea for this application.
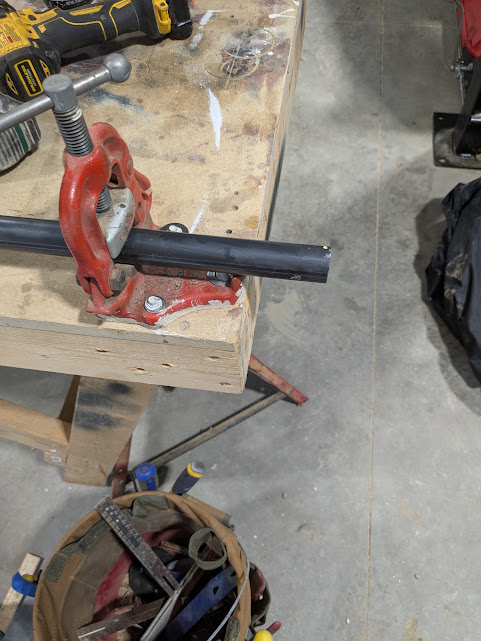
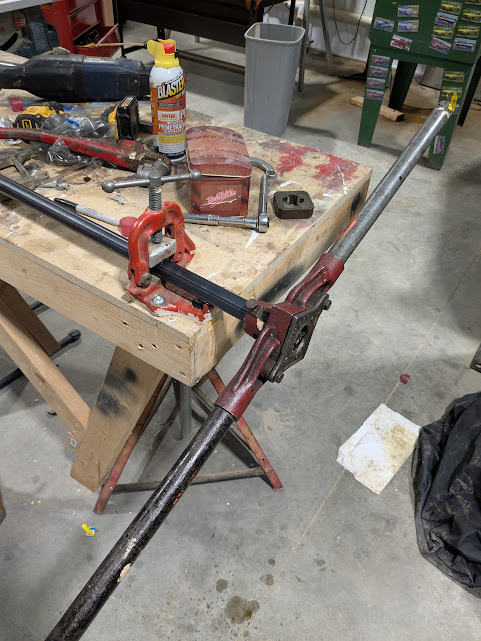
I took measurements to get an idea of what black pipe lengths I would need. Some of the pieces I could use right off the shelf. Other length would require measuring the angle and height. I spent around $100.00 in the plumbing section along with some primer and paint at Menards.
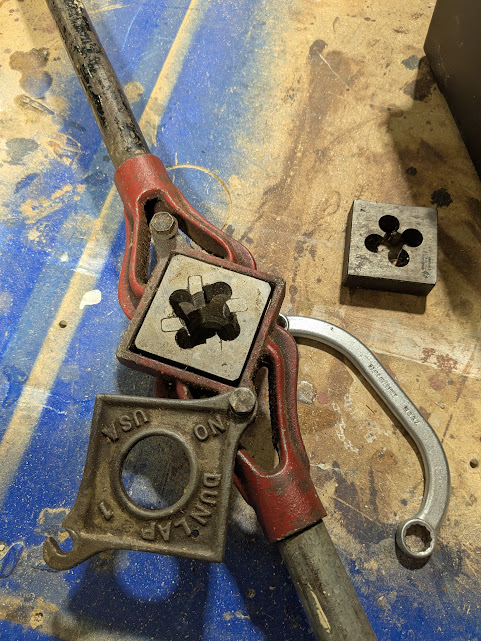
The wall wasn’t even on both sides of the steps so I had to adjust each rail so they were parallel. The vertical pipes needed to be different lengths to make it work. Then I measured the angle to make sure both of the railings were parallel.
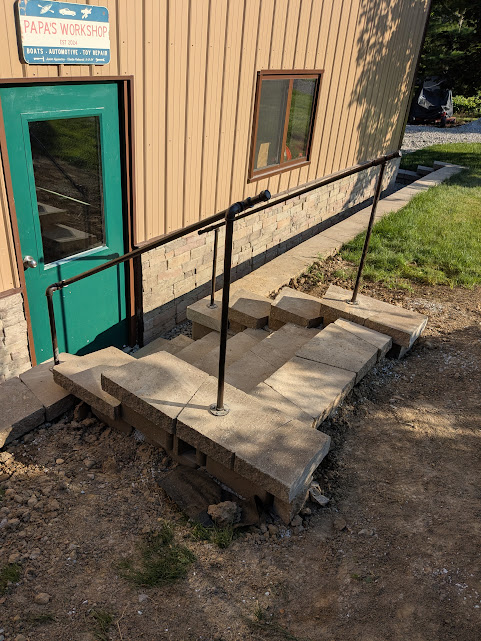
One coat of primer then a coat of tan to match the building and it turned out ok.
I’ll add top soil and seed the area later this summer.
On to my next project…